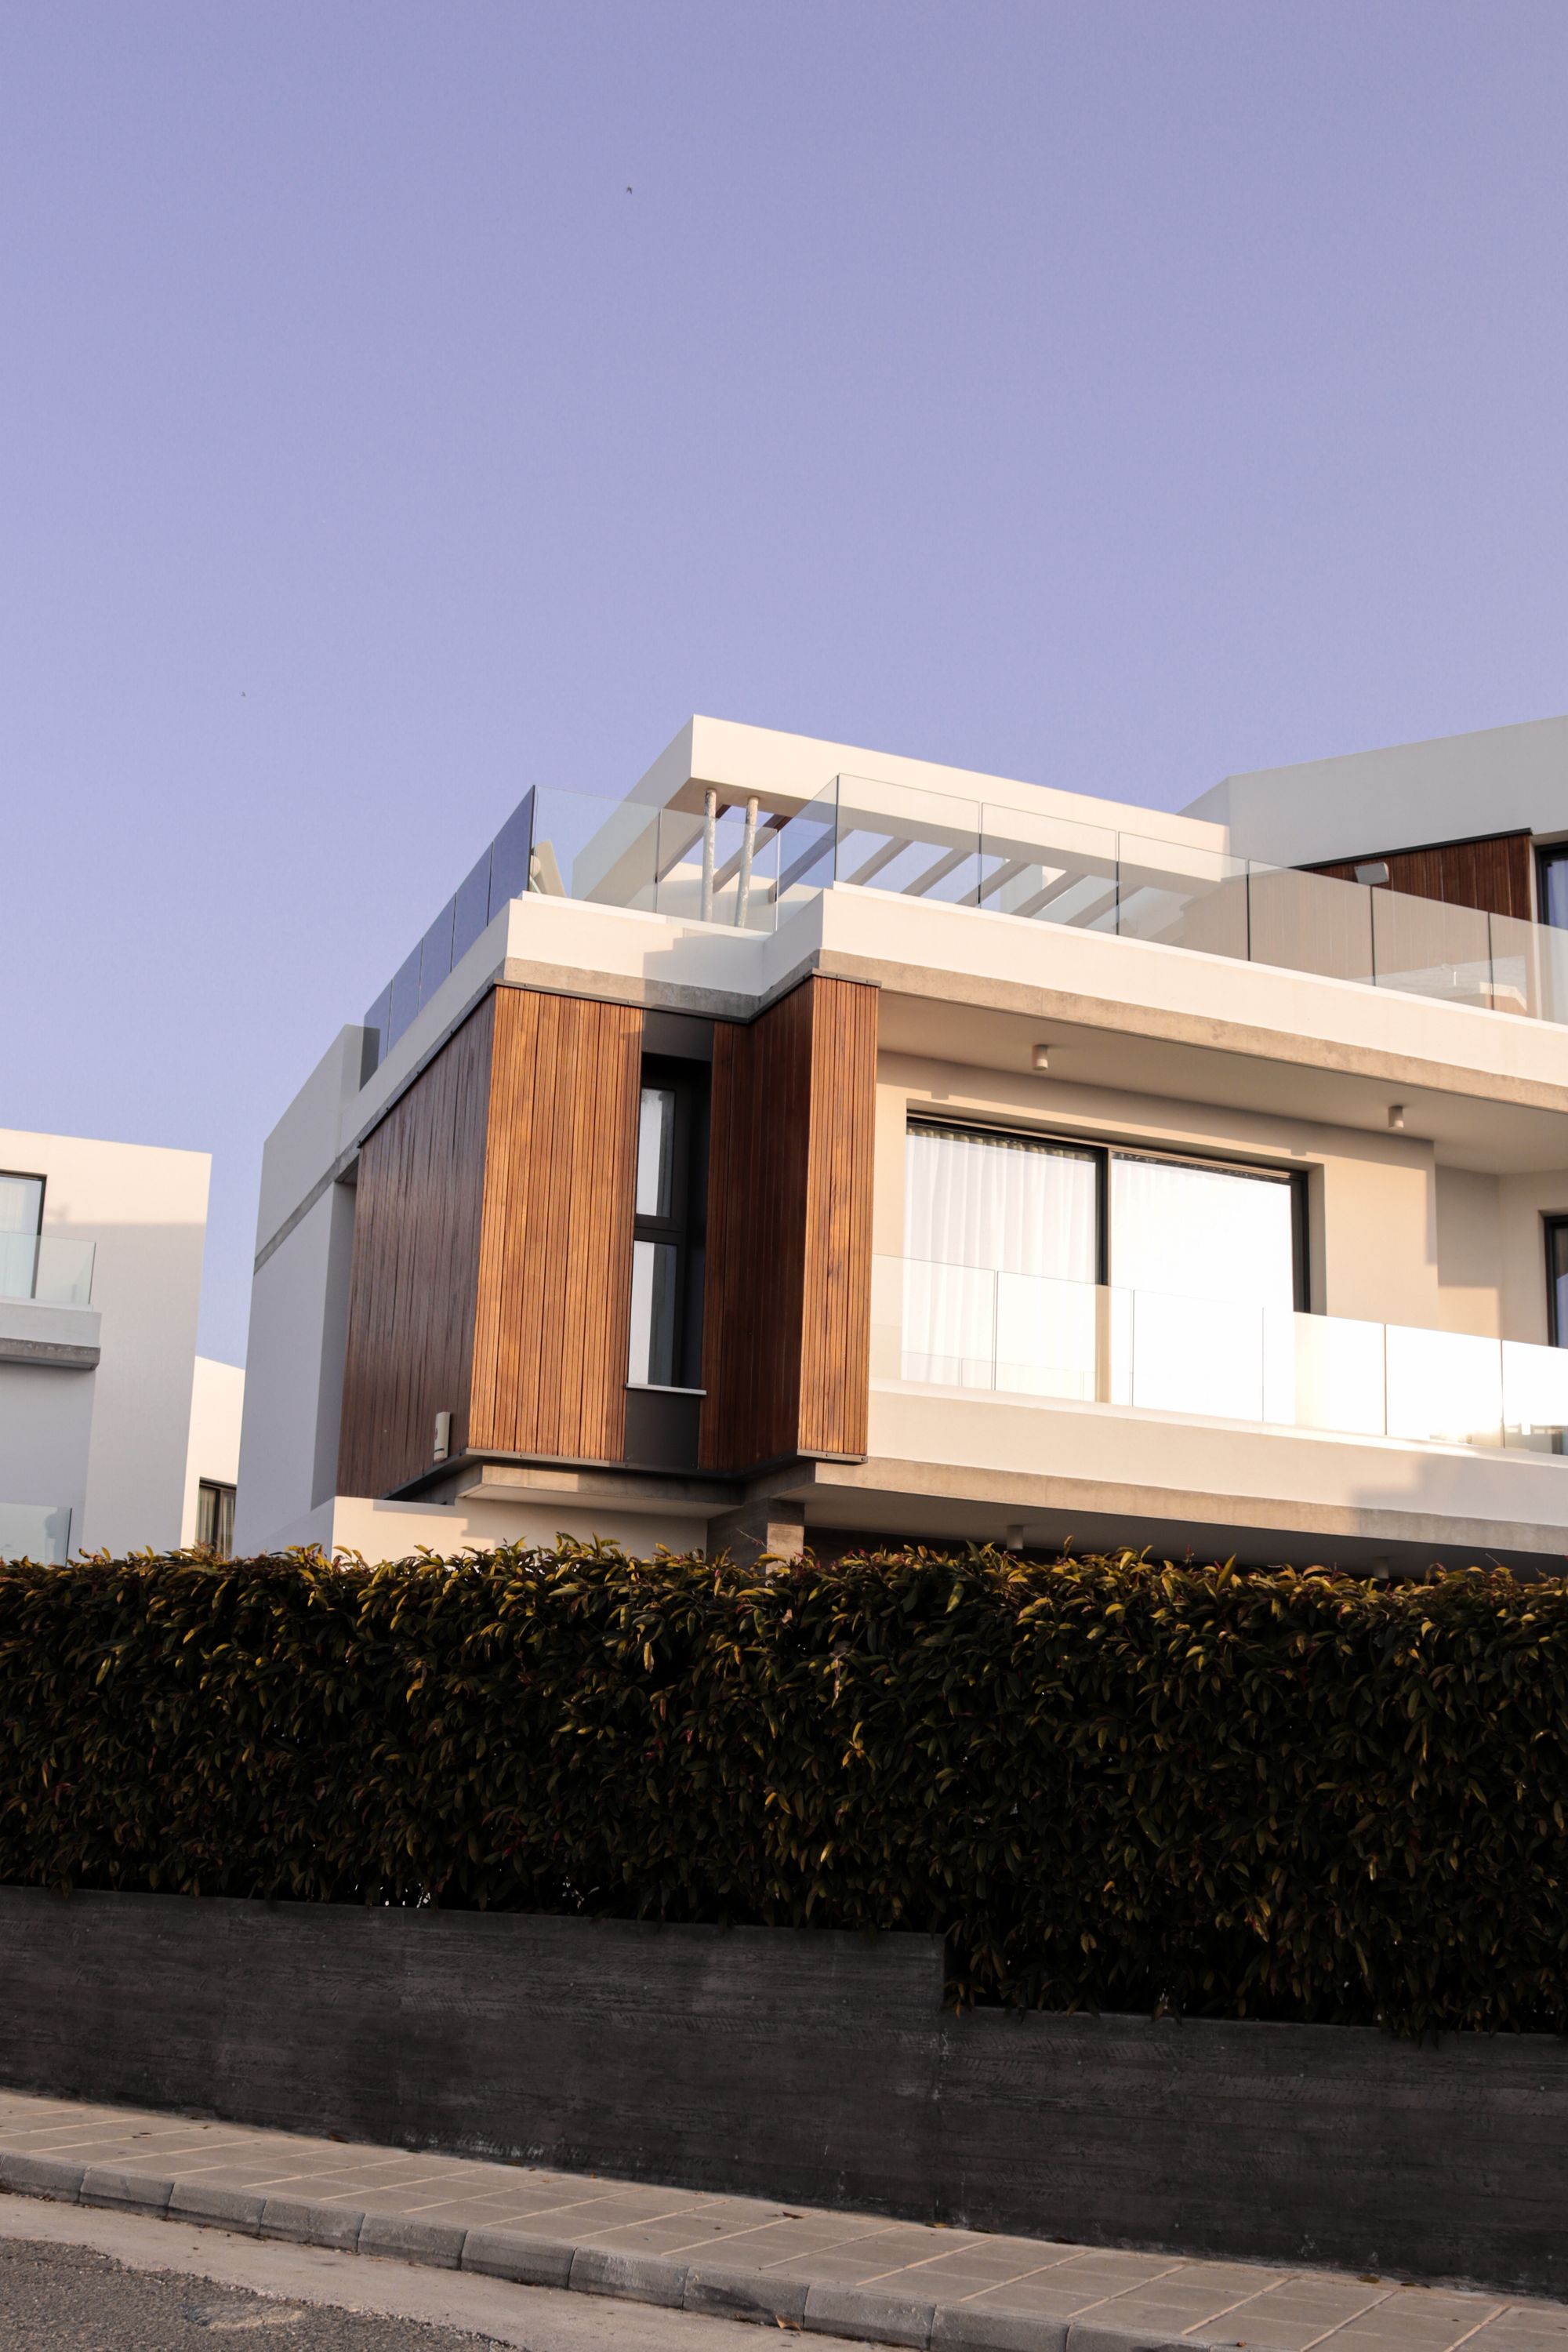
Stock architectural photograph of a contemporary white and timber house; not an A & A project

A & A DESIGN + ENGINEERING

Your vision.
Thoughtfully planned.

Building plans & 3D visualization.
A clearer picture of the place you’ll call yours.

Explore Our Work
DISCOVER A & ASTOCK IMAGE · DESIGN INSPIRATION ONLYZAMBOANGA CITY, PHILIPPINES
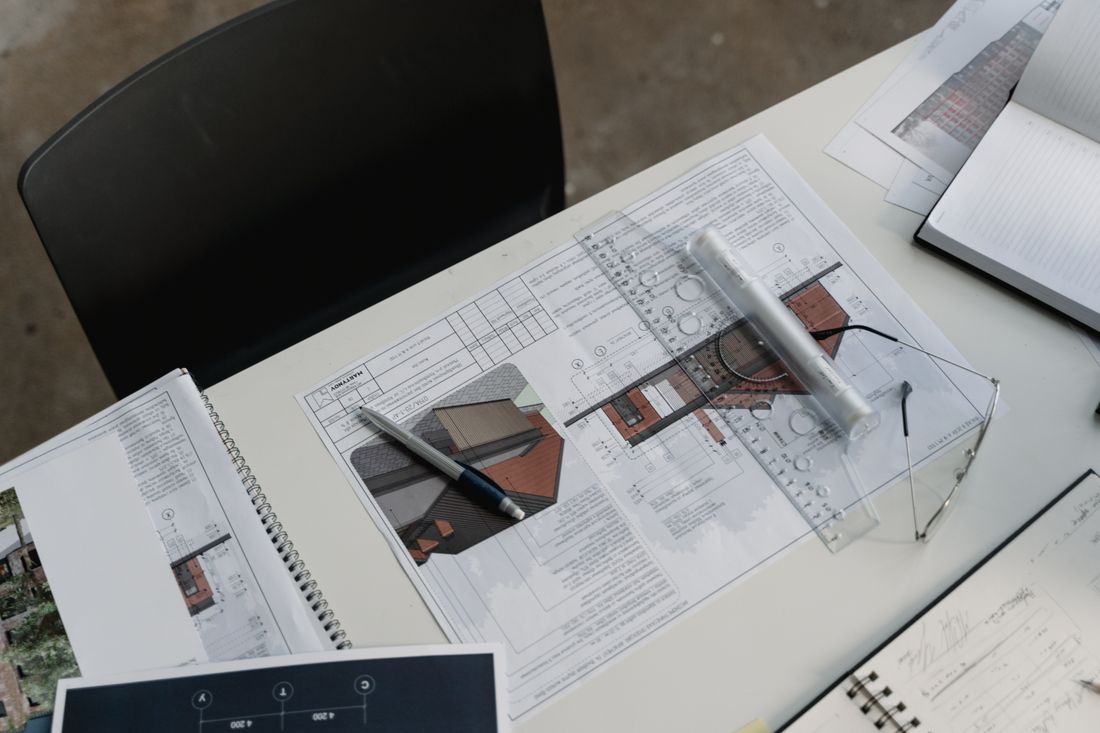
Stock photograph of building plans and drafting toolsSTOCK PHOTOGRAPH · ILLUSTRATIVE

THE THINKING BEHIND YOUR SPACE

Good spaces begin
with a clear plan.

I’m Jasser Asid, a civil engineer behind A & A Design + Engineering. I create building plans and 3D renders that help you understand your proposed space before construction begins.

From the first idea to a defined direction, we’ll work through what matters to you—your needs, your site, and the possibilities in between.

Tell Us About Your Idea
Thoughtful
Building Plans
Clear
3D Visualization
Remote
Design Services
Local Support
By Discussion

WHAT WE DO

Our Services

01

Building Plans

Turn your ideas and space requirements into a considered building design. Available for projects anywhere.

02

3D Visualization

Explore the form, materials, and character of your proposed building through 3D renders. Available for projects anywhere.

03

Construction Supervision

For projects in Zamboanga City, let’s discuss your scope and the construction support you need. Availability is by discussion.

04

Structural Analysis

Analysis of structural behavior and load effects to support informed engineering and design decisions. Get in touch to discuss your project requirements.

05

Private Appraisals of Lands and StructuresComing Soon

A future service for private appraisals of lands and structures. Not yet available; service details and availability will be announced.

Discuss Your Project
Stock residence photo showing warm timber and clean architectural lines
FROM AN IDEA.
TO A CLEARER POSSIBILITY.
STOCK IMAGE

The drawings below are illustrative placeholders. Client project images will be shared after owner approval.

FORM / SPACE / LIGHTA+A / 01
ILLUSTRATIVE PLACEHOLDER
01 / PLANS + RENDER

A Vision, Drawn Into Focus

Building plans paired with a render to communicate the proposed design.

Project Details

Contribution: Building plans and 3D rendering.

Status: Proposed, not yet built.

Images: Awaiting owner permission.

BEDROOMDINING / KITCHENLIVINGCONCEPT PLANILLUSTRATIVE PLACEHOLDER
02 / PLANNED CONSTRUCTION

The Next Chapter Starts Here

A proposed construction project, brought into focus through plans and visualization.

Project Details

Contribution: Building plans and 3D rendering.

Status: Proposed, not yet built.

Images: Awaiting owner permission.

A SIMPLE WAY FORWARD

From your first idea
to a clearer picture.

  1. 01

    Share Your Vision

    Tell us about your site, your needs, and what you have in mind.

  2. 02

    Define the Direction

    Discuss your project scope, deliverables, and next steps.

  3. 03

    See the Possibilities

    Bring the agreed direction into focus through plans and renders.

LET’S START A CONVERSATION

Have a space
in mind?

Building plans and renders, wherever you are.
Construction supervision inquiries in Zamboanga City.

This is a sample portfolio. Contact details will be added before the public launch.

MessengerDetails coming soon
WhatsAppDetails coming soon
EmailDetails coming soon

ZAMBOANGA CITY, PHILIPPINES